The project
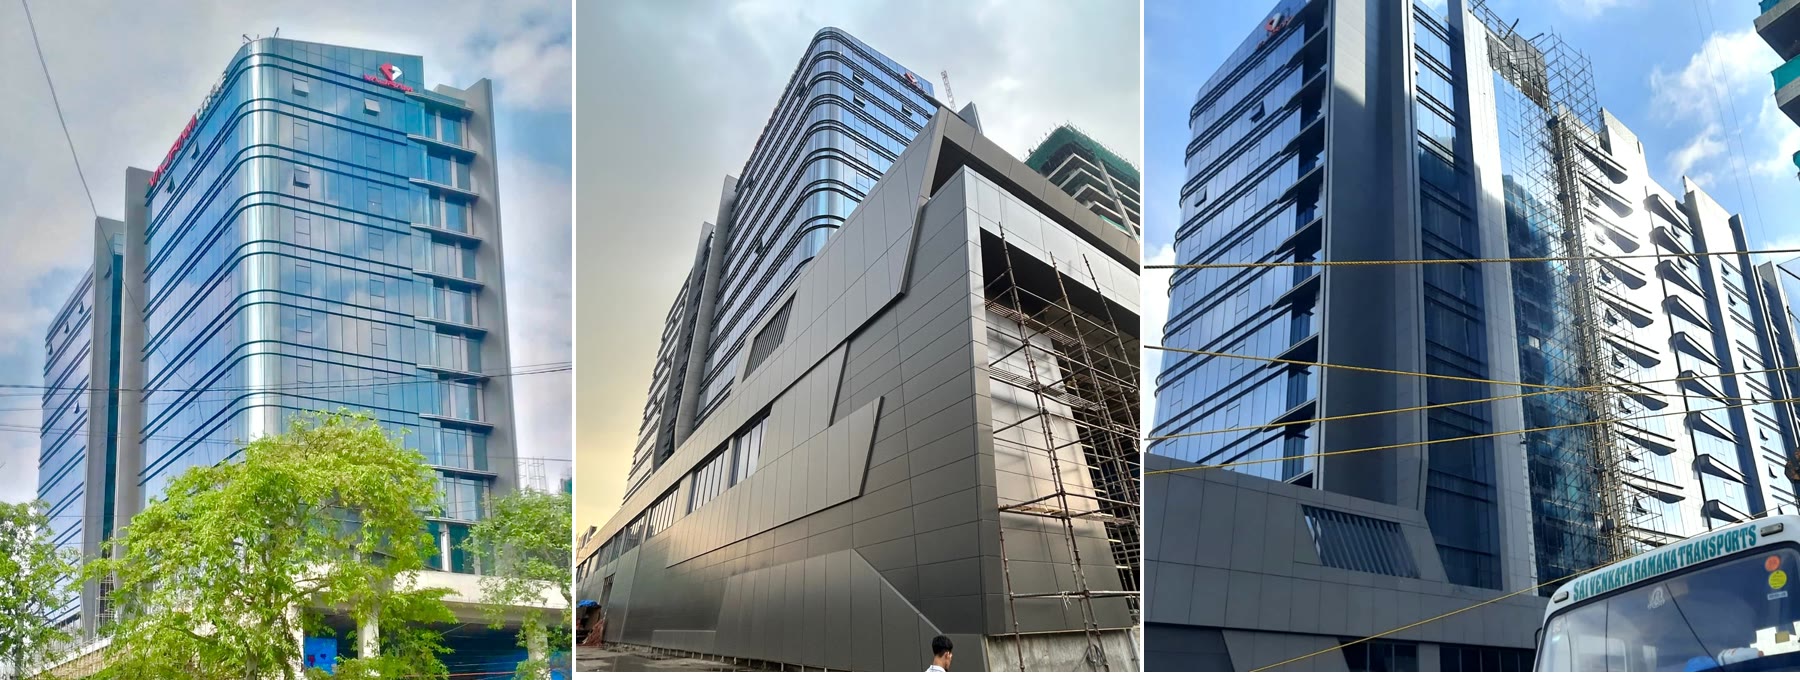
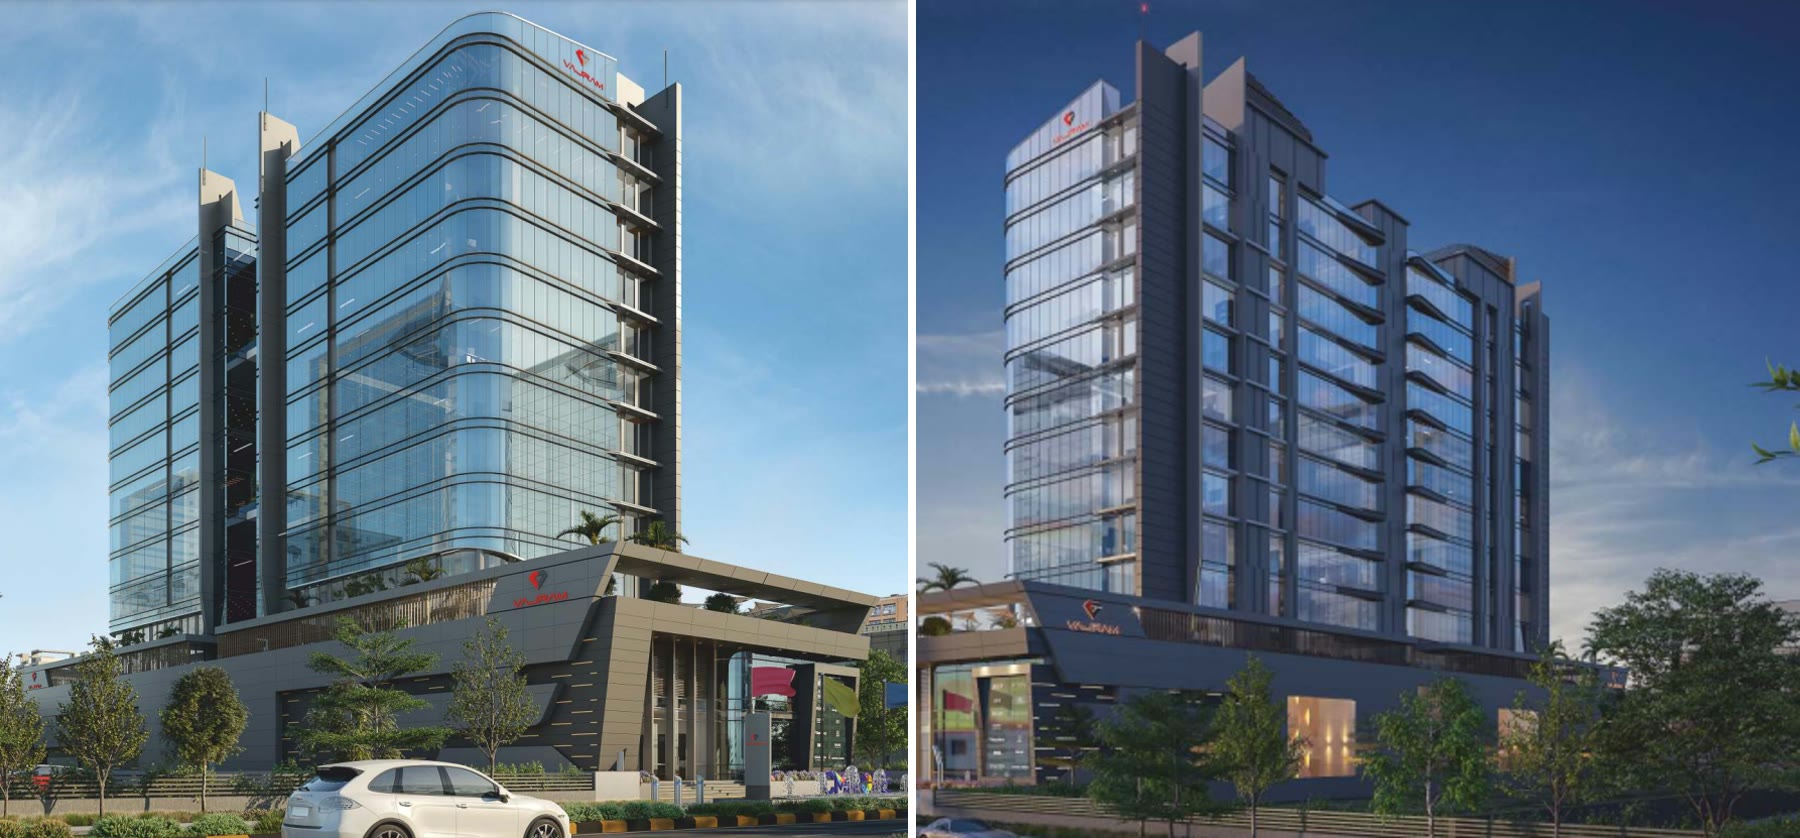
Vajram CMR One at Raidurgam carries roughly 15,000 Sqm of facade across tower and podium: some 7,400 Sqm of unitized curtain wall — including curved panels rolled to a radius of about 2 m — 3,700 Sqm of ACP cladding, 3,200 Sqm of louvers, stick-glazed podium glazing, refuge railings and a pergola. B Design Studio designed the tower; Envelope Technik consulted on the facade.
This was the second curved facade Sun Glazing built, its unitized glazing rolled between R1900 and R2100 mm. The ACP does the elevation's expressive work: vertical blade bands running the full building height, custom-shaped horizontal projections, and a podium wrapped entirely in parametric ACP, shifting in level and shape.