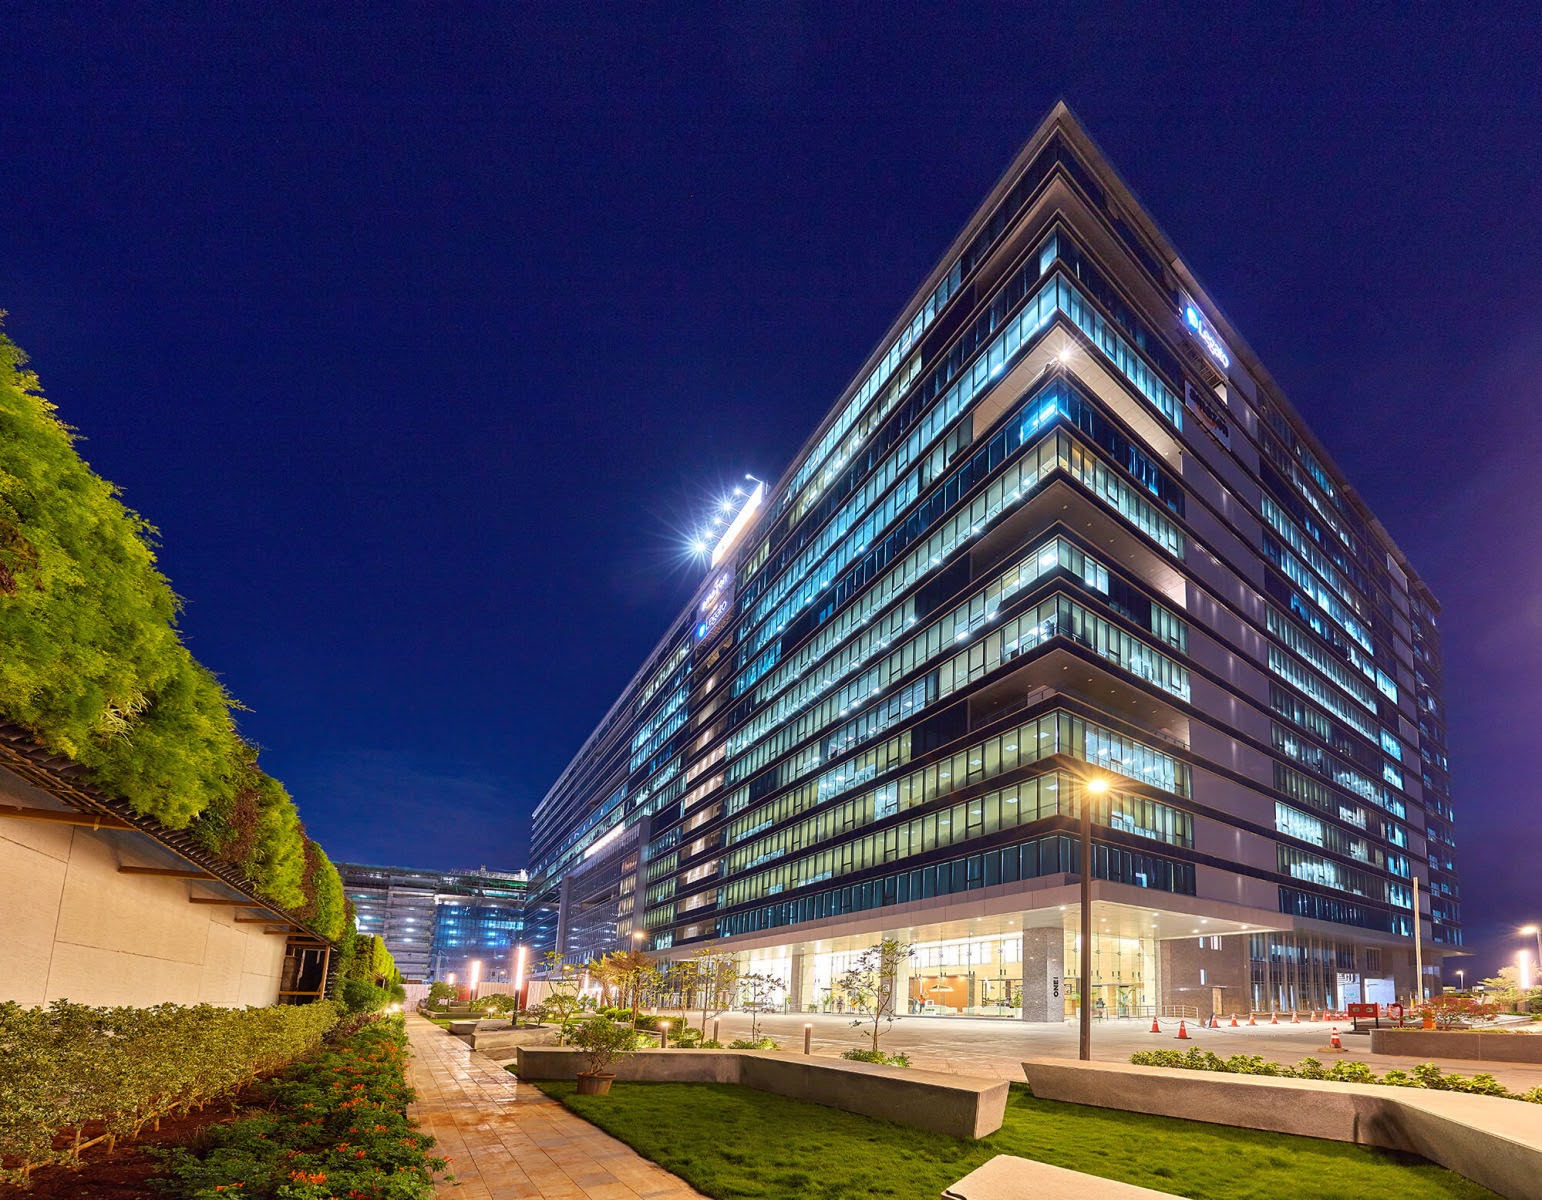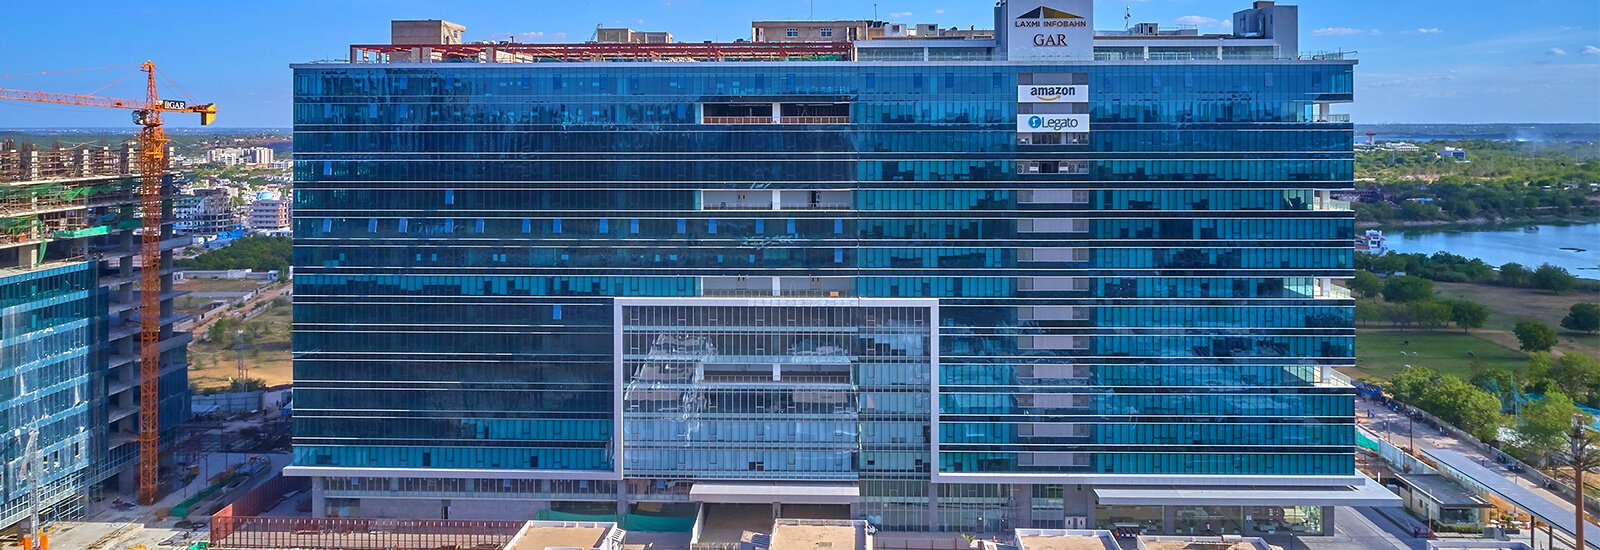
Laxmi Infobahn, GAR's SEZ IT complex at Kokapet, is a pentagon in plan: four towers over 2B+G+15 floors, with facade on all five elevations. These were the first four towers GAR built in Kokapet, and the campus became our flagship reference. RSP Design Consultants as architect, Aspect FEC as facade consultant — and GAR running the project directly through its own in-house facade team, with no separate facade PMC.
Across the four towers the work comes to 34,000 Sqm: unitized curtain wall on a 1.1 m module with a bull-nose cover cap; stick curtain wall carrying 100 × 200 mm vertical fins at the base; frameless spider entrances on glass fins with automatic doors; and ACP bands and soffits beneath a 7-metre cantilever entrance canopy.
The detail continues through aerofoil, Z and box louvers, oversized top-hung operable vents at 1100 × 2050 mm, glass railings at every refuge level — the balconies fall at levels 5, 8, 11 and 14 — and double-height entrance lobbies to the north and south.