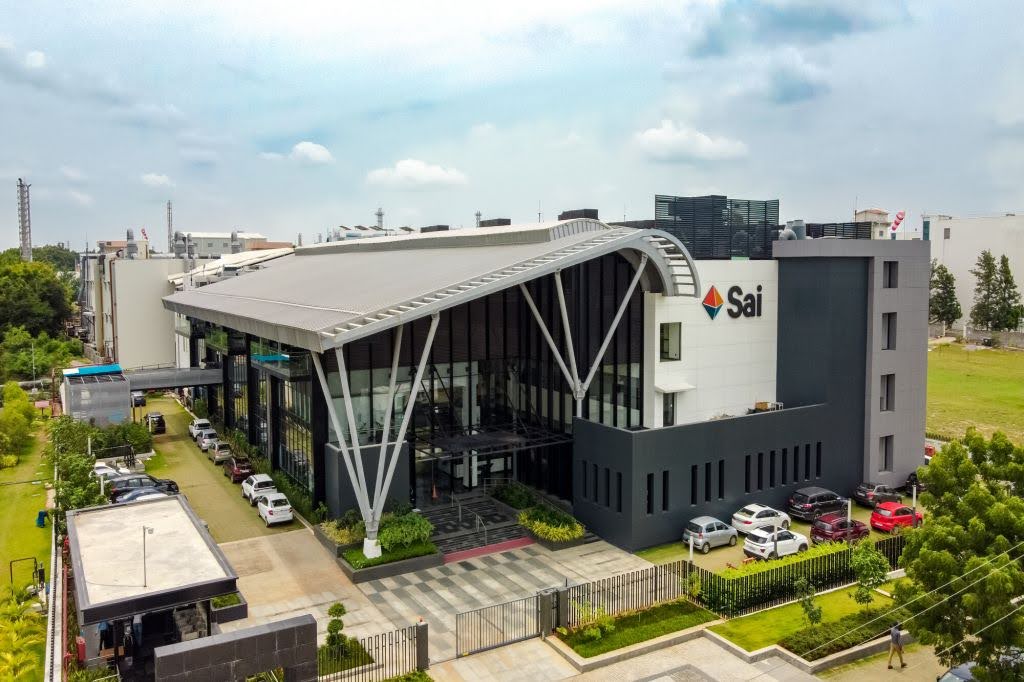
Genome Valley, Hyderabad · Sai Life Sciences Ltd

Sai Life Sciences

A double-skin first at Genome Valley — facelift, perforated cladding, a glass lift and a walkway bridge.

1,10,000 sq ftFacade facelift on own foundations2019 – 2021Life Sciences · R&D CampusCompleted
Sai Life Sciences — facade by Sun Glazing
The project

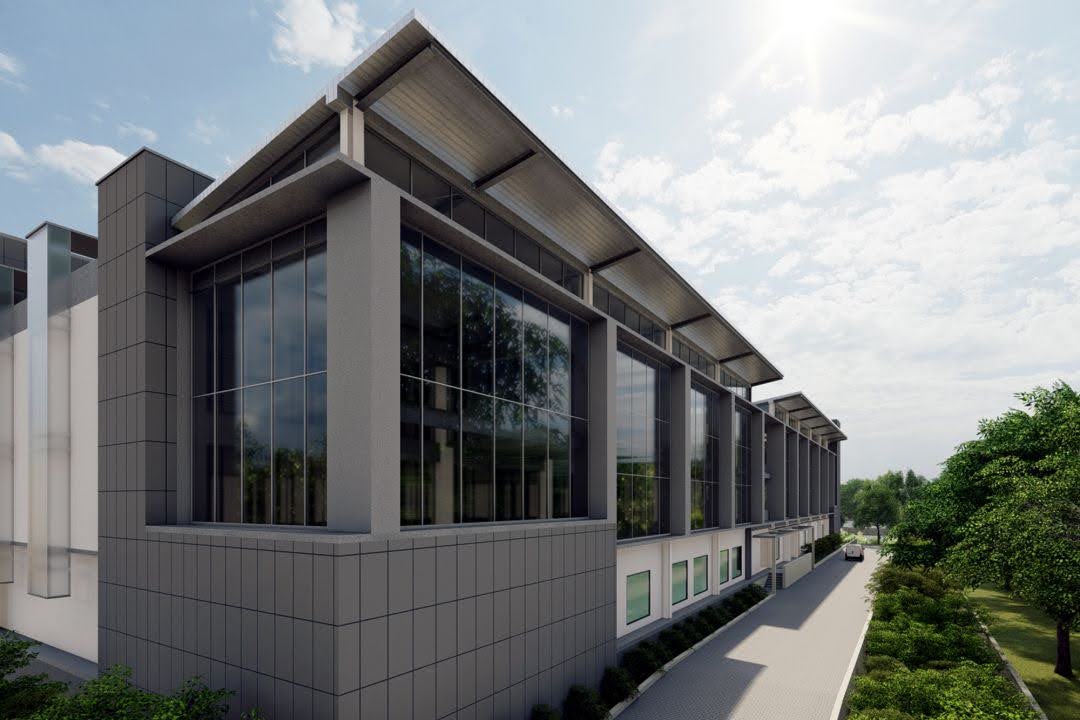
Sai Life's Genome Valley R&D campus brought a string of packages under CnT Architects and CBRE South Asia: a facade facelift, perforated aluminium cladding to the main block, Animal House glazing, warehouse DGU glazing, a glass lift, Danpal translucent roofing and a connecting walkway bridge. It was our first project with a catwalk between glazing and perforated sheet — a double-skin envelope.

The work runs to roughly 3,670 Sqm of perforated aluminium sheet, 2,030 Sqm of Danpal roof, 1,250 Sqm of fixed glazing and 900 Sqm of ACP and canopy works, on around 180 tons of structural steel — with the Animal House, glass-lift and bridge packages besides.
Project team
Client
Sai Life Sciences Ltd
Architect
C&T Architects
Project management
CBRE South Asia
Location
Genome Valley, Hyderabad
Sun Glazing scope
Facade facelift, main block cladding, Animal House glazing, walkway bridge and roofing packages
Gallery
Sai Life Sciences — Sun Glazing facade detail
Selected work

See more of what we build.

All projects