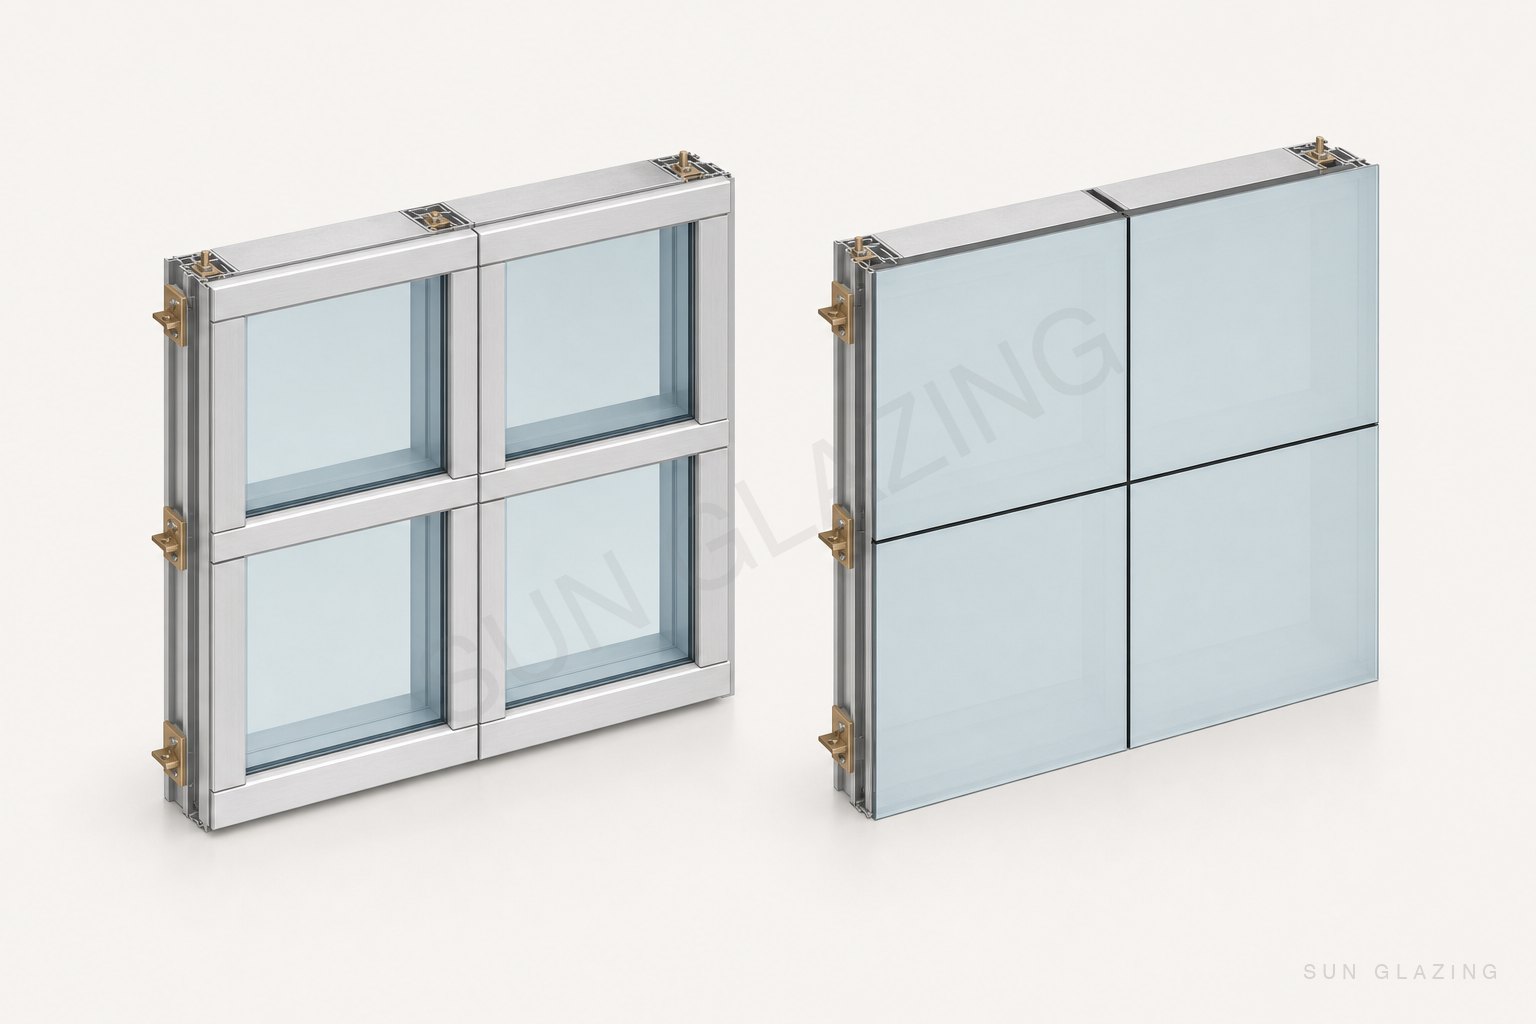
Half the enquiries we receive use "structural glazing" and "curtain wall" interchangeably, and half the industry lets them — because clarifying terms is harder than quoting. But the confusion costs clients real money at tender stage, so here is the clean version.
Curtain wall: what the wall is
A curtain wall is any lightweight external wall that hangs off the building's structure — carrying no load but its own weight and the wind — usually as an aluminium grid holding glass, spandrels or cladding. It describes the anatomy of the wall. Whether it is built stick by stick or as unitized panels is a separate, second decision about where it gets assembled.
Structural glazing: how the glass is held
Structural glazing describes the fixing method: the glass is bonded to its frame with structural silicone — an engineered adhesive joint — instead of being clamped by visible pressure plates and caps. The payoff is the look: from outside, an uninterrupted skin of glass with slim shadow joints, no aluminium grid stamped across it. Two-sided structural glazing bonds two edges and clamps two; four-sided bonds all four for the purest glass plane.
So the real question isn't either/or
"Structural glazing" and "curtain wall" are answers to different questions — a facade can be both at once, and premium ones usually are. A unitized curtain wall with four-side structural glazing is precisely how most flagship glass towers get their seamless skin: panels factory-bonded in dust-free conditions, cured under controlled temperature, then hung on site. Factory bonding matters more here than anywhere: a structural silicone joint gunned on scaffolding, in Hyderabad dust, curing in traffic fumes, is a joint you are trusting your glass to. Ours are made in a glazing room the dust can't enter.
Where frameless fits in
Confusingly, the market also calls point-fixed and frameless assemblies "structural glazing" — spider fittings on glass fins, cable-net walls, patch-fitted lobby fronts. These are their own engineering family: the glass itself (or its cables and fins) becomes the structure. Spectacular for lobbies, atria and showrooms; a different calculation set entirely, and one we run in-house.
Questions that actually decide your system
- What should the building look like from the street — a grid, or an unbroken skin?
- How tall, and how fast must floors close? (That decides unitized vs stick.)
- Is the silicone bonded in a factory or on scaffolding?
- Who takes single-point responsibility for the bonded joint's design life?
Bring us drawings at concept stage and we will translate the terminology into two or three priced, buildable options — it is the conversation we most enjoy having early, and the most expensive one to have late.
← All posts