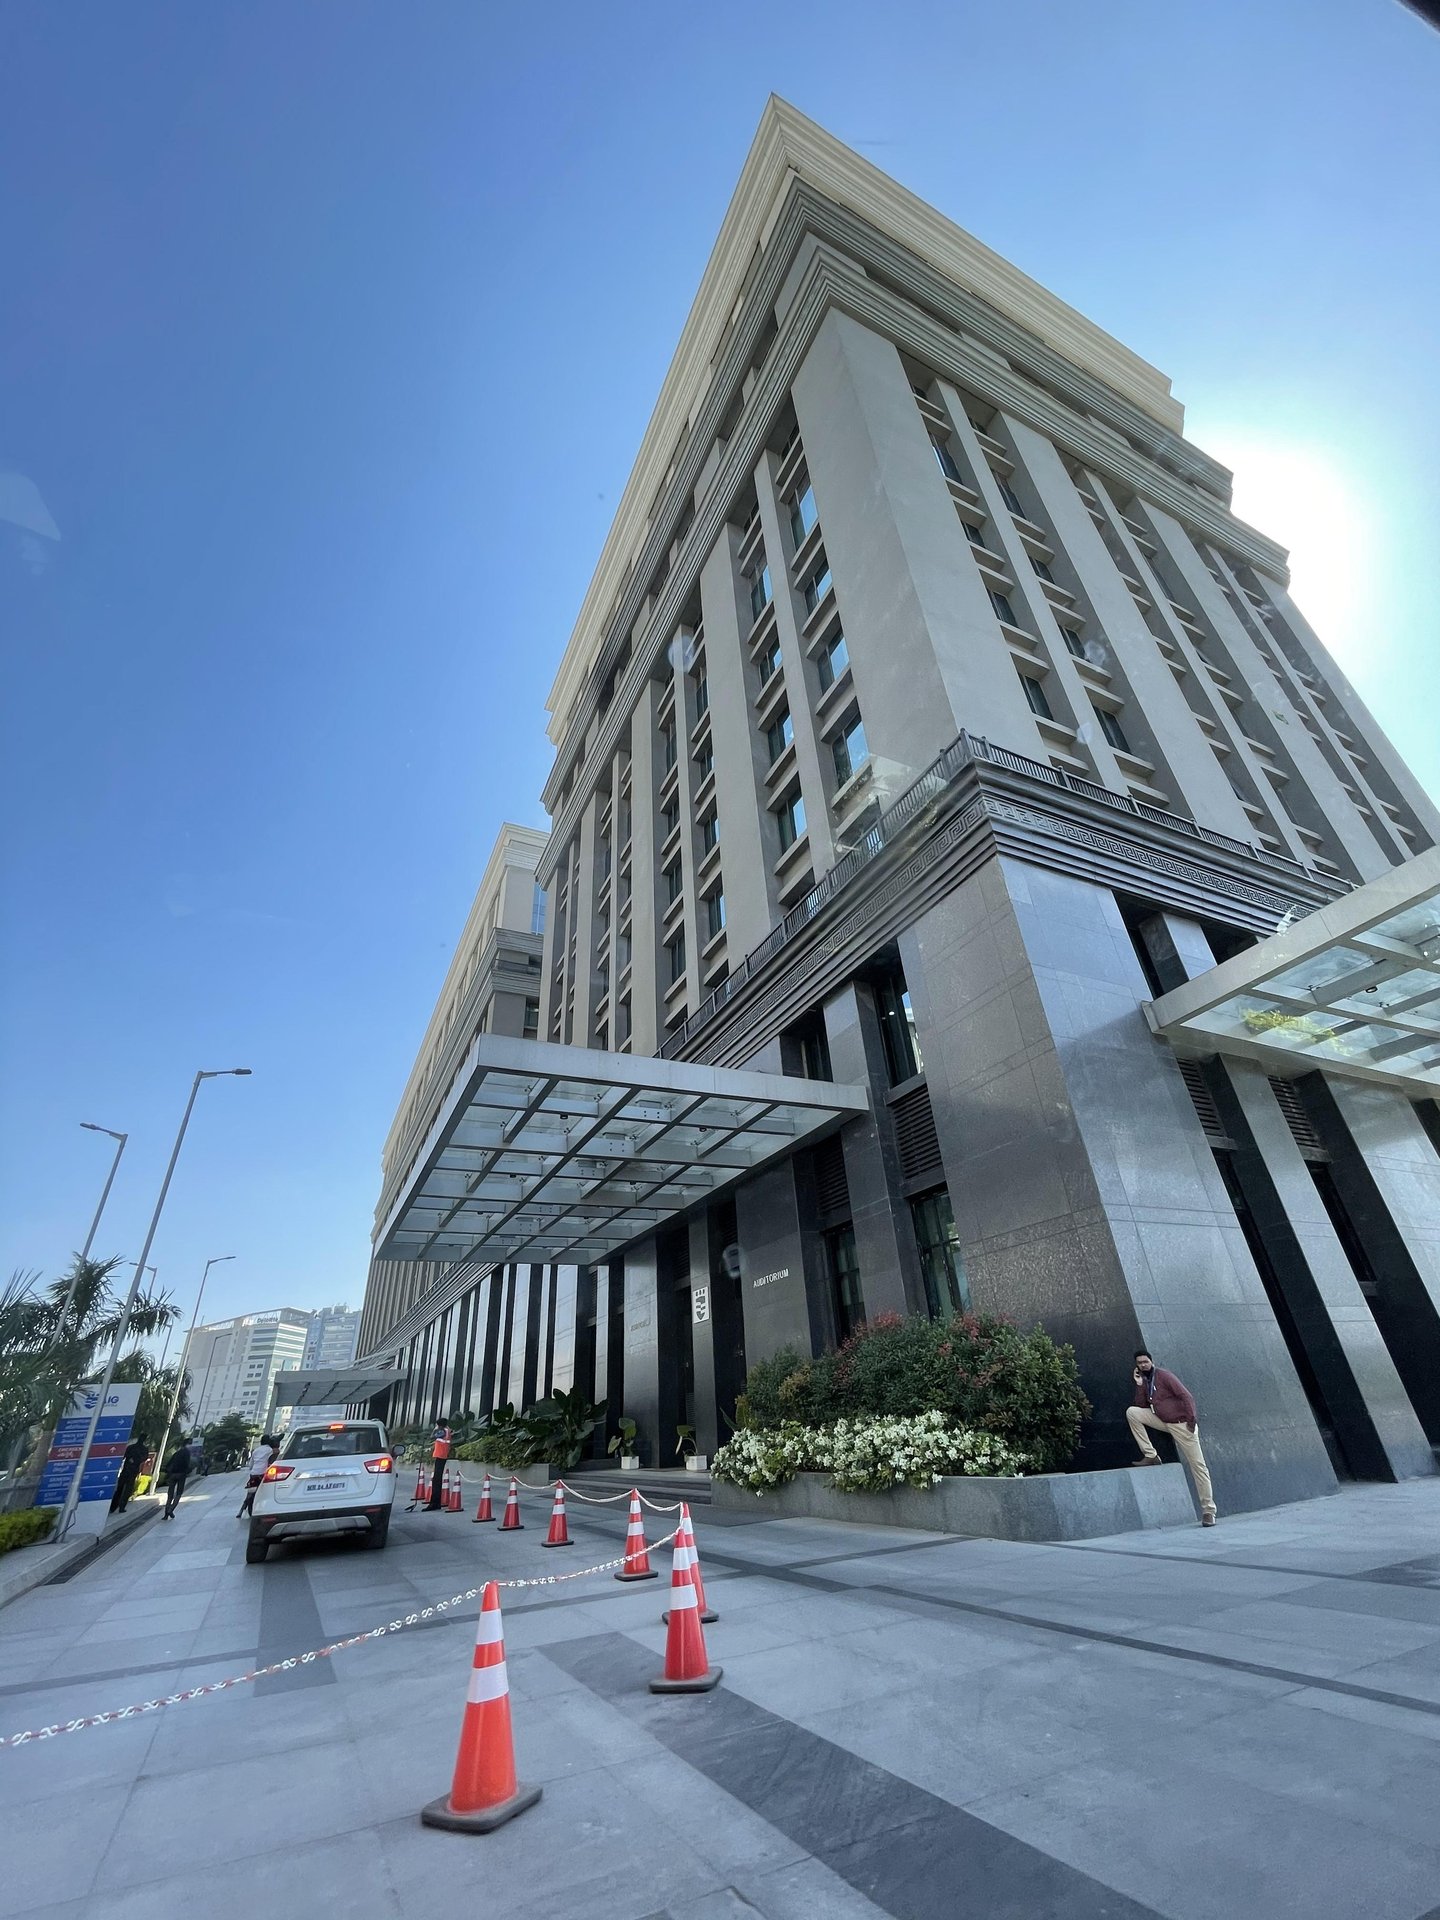
AIG Hospitals — facade by Sun Glazing
Gachibowli, Hyderabad · AIG Hospitals (Asian Institute of Gastroenterology)

AIG Hospitals

The atrium and lift-lobby package at AIG Hospitals — wood-finish fins, 43 automatic doors and lift-lobby glazing, under Shapoorji Pallonji.

75,000 sq ftAtrium curtain-wall glazing2016 – 2018Healthcare · HospitalCompleted
The project

At AIG Hospitals in Gachibowli we delivered the internal atrium and lift-lobby package as sub-contractor to Shapoorji Pallonji, with Ameya Design as architect and Landbase Consulting as PMC.

The work ran from atrium curtain-wall glazing with wood-finish aluminium fin caps to lift-lobby glazing from Basement-2 to the 9th floor, lift-lobby ACP, stainless-steel glass railings and around 10.5 tons of supporting steel — with 43 Dorma ES-200 automatic sliding doors. Handover came in December 2018.
Project team
Client
AIG Hospitals (Asian Institute of Gastroenterology)
Architect
Ameya Design
Project management
Landbase Consulting · Shapoorji Pallonji (main contractor)
Location
Gachibowli, Hyderabad
Sun Glazing scope
Internal atrium and lift-lobby package — glazing, fins, ACP, railings, steel and automatic doors
Gallery
AIG Hospitals — Sun Glazing facade detail
Selected work

See more of what we build.

All projects