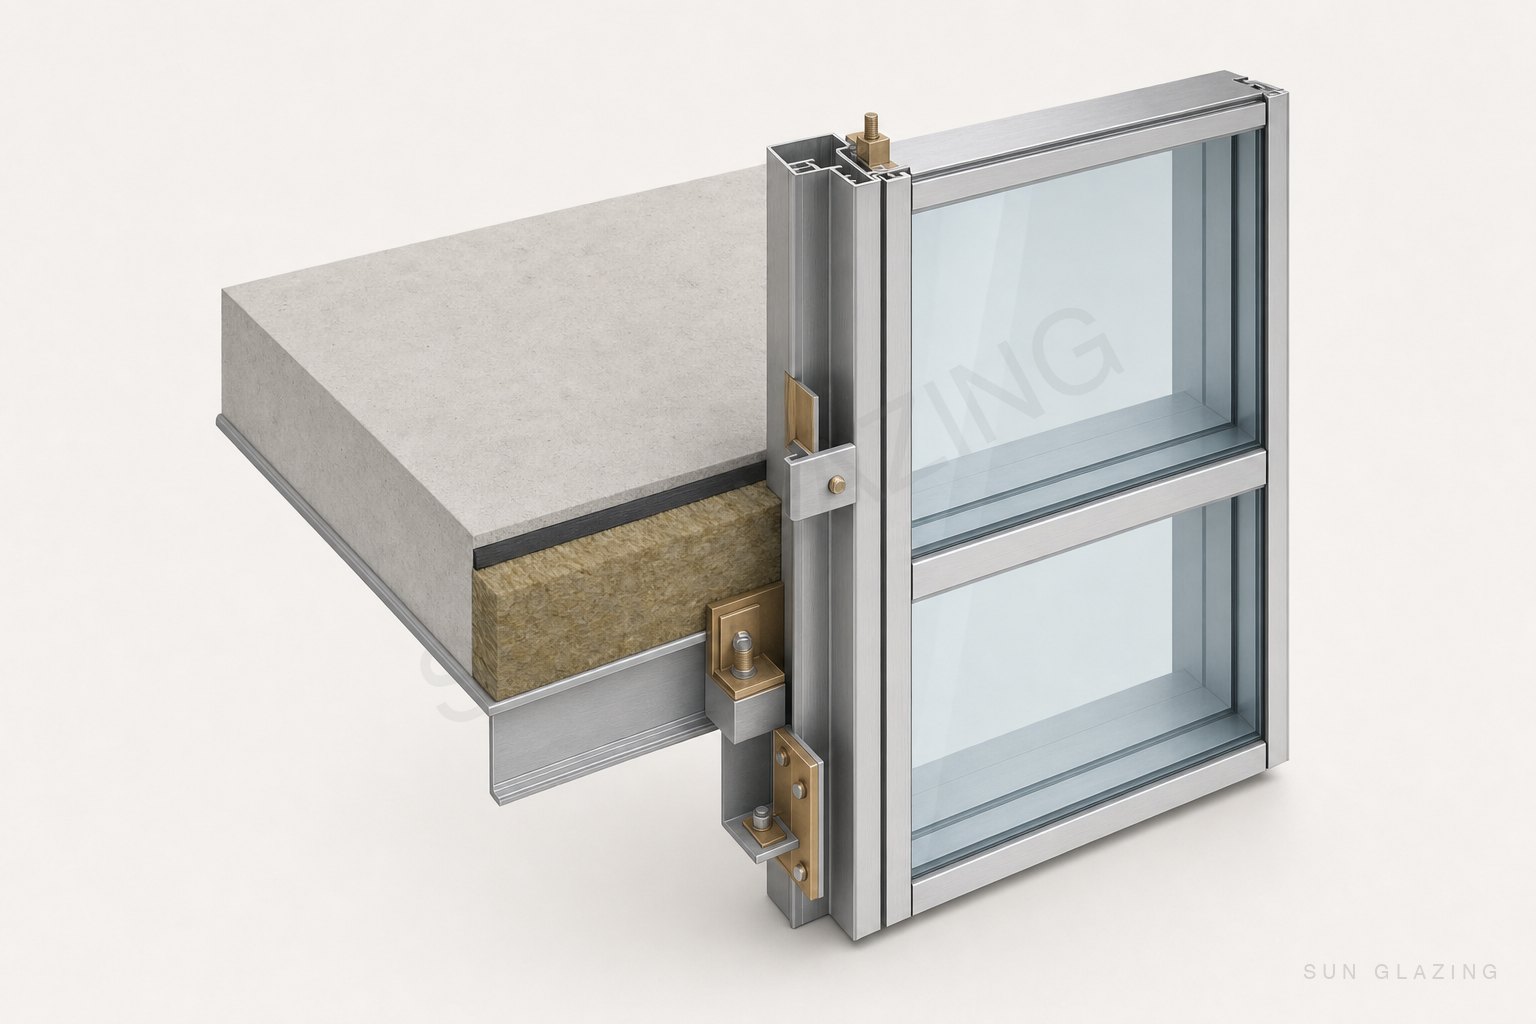
Facade fires make international news for a grim reason: a burning facade turns one floor's fire into the whole building's fire, bypassing every internal protection the code so carefully required. India's National Building Code addresses this squarely, and yet facade fire provisions remain the most quietly value-engineered items on Indian projects. Here is what compliance actually involves — and what to demand as a client.
The gap you never see: perimeter firestops
A curtain wall hangs outside the floor slabs, which leaves a continuous gap — often 100–200 mm — between every slab edge and the back of the facade. Left open, that gap is a chimney connecting every floor. The code's answer is perimeter fire stopping: dense mineral wool packed between slab and facade, capped with an intumescent sealant that swells shut under heat, engineered to match the slab's own fire rating. It is invisible at handover and priceless on the worst night of the building's life. On our unitized projects the firestop is a designed, drawn, inspected layer — photographed floor by floor before close-up.
Spandrel separation: slowing the leapfrog
Fire also climbs outside the glass — flame lapping from a window to the floor above. Codes address this with spandrel separation: a band of non-combustible facade at each floor line, or fire-rated construction behind it, interrupting the vertical path. It constrains elevation design, which is exactly why it must be on the table at concept stage rather than discovered at approval stage.
Materials: the core question
After Grenfell, no one in this industry gets to claim ignorance about cladding cores. Standard PE-core ACP burns; FR mineral cores resist. Aluminium, glass, stone and mineral wool are non-combustible. HPL varies by grade — exterior fire-rated grades exist and should be named in the specification. Two rules protect a developer: the material's fire classification appears in writing in the contract, and delivered material is verified against it — because a PE core and an FR core look identical until one of them is on fire.
Glass, egress and the mundane provisions
The code's facade provisions extend to things clients rarely associate with fire: fire-tower and refuge-area glazing specifications, openable panels for smoke venting where required, and access provisions for firefighting. None are exotic; all are cheaper drawn than retrofitted.
What to ask your facade contractor
- Show me the perimeter firestop detail at slab edge — drawn, not described.
- What is the cladding core classification, and where does the contract state it?
- How is the spandrel condition handled on this elevation?
- Who inspects and documents the firestop installation floor by floor?
A contractor who answers fluently is one who has drawn these details before. It is engineering we carry in-house, and we are glad to walk any developer or PMC through it — before the drawings are frozen, ideally.
Frequently asked questions
Does the National Building Code apply to facades?
Yes. NBC 2016 (Part 4 — Fire and Life Safety) addresses external walls and glazed facades, including the sealing of gaps between floor slabs and the facade, spandrel separation between floors, and the fire behaviour of cladding materials on buildings above stipulated heights.
Are ACP panels a fire risk?
Standard polyethylene-core ACP is combustible and has fueled facade fires worldwide. Fire-retardant (FR) mineral-core ACP behaves far better and is the responsible specification for high-rise work. The core class should be stated in writing and verified on delivery — the two panels look identical.
← All posts